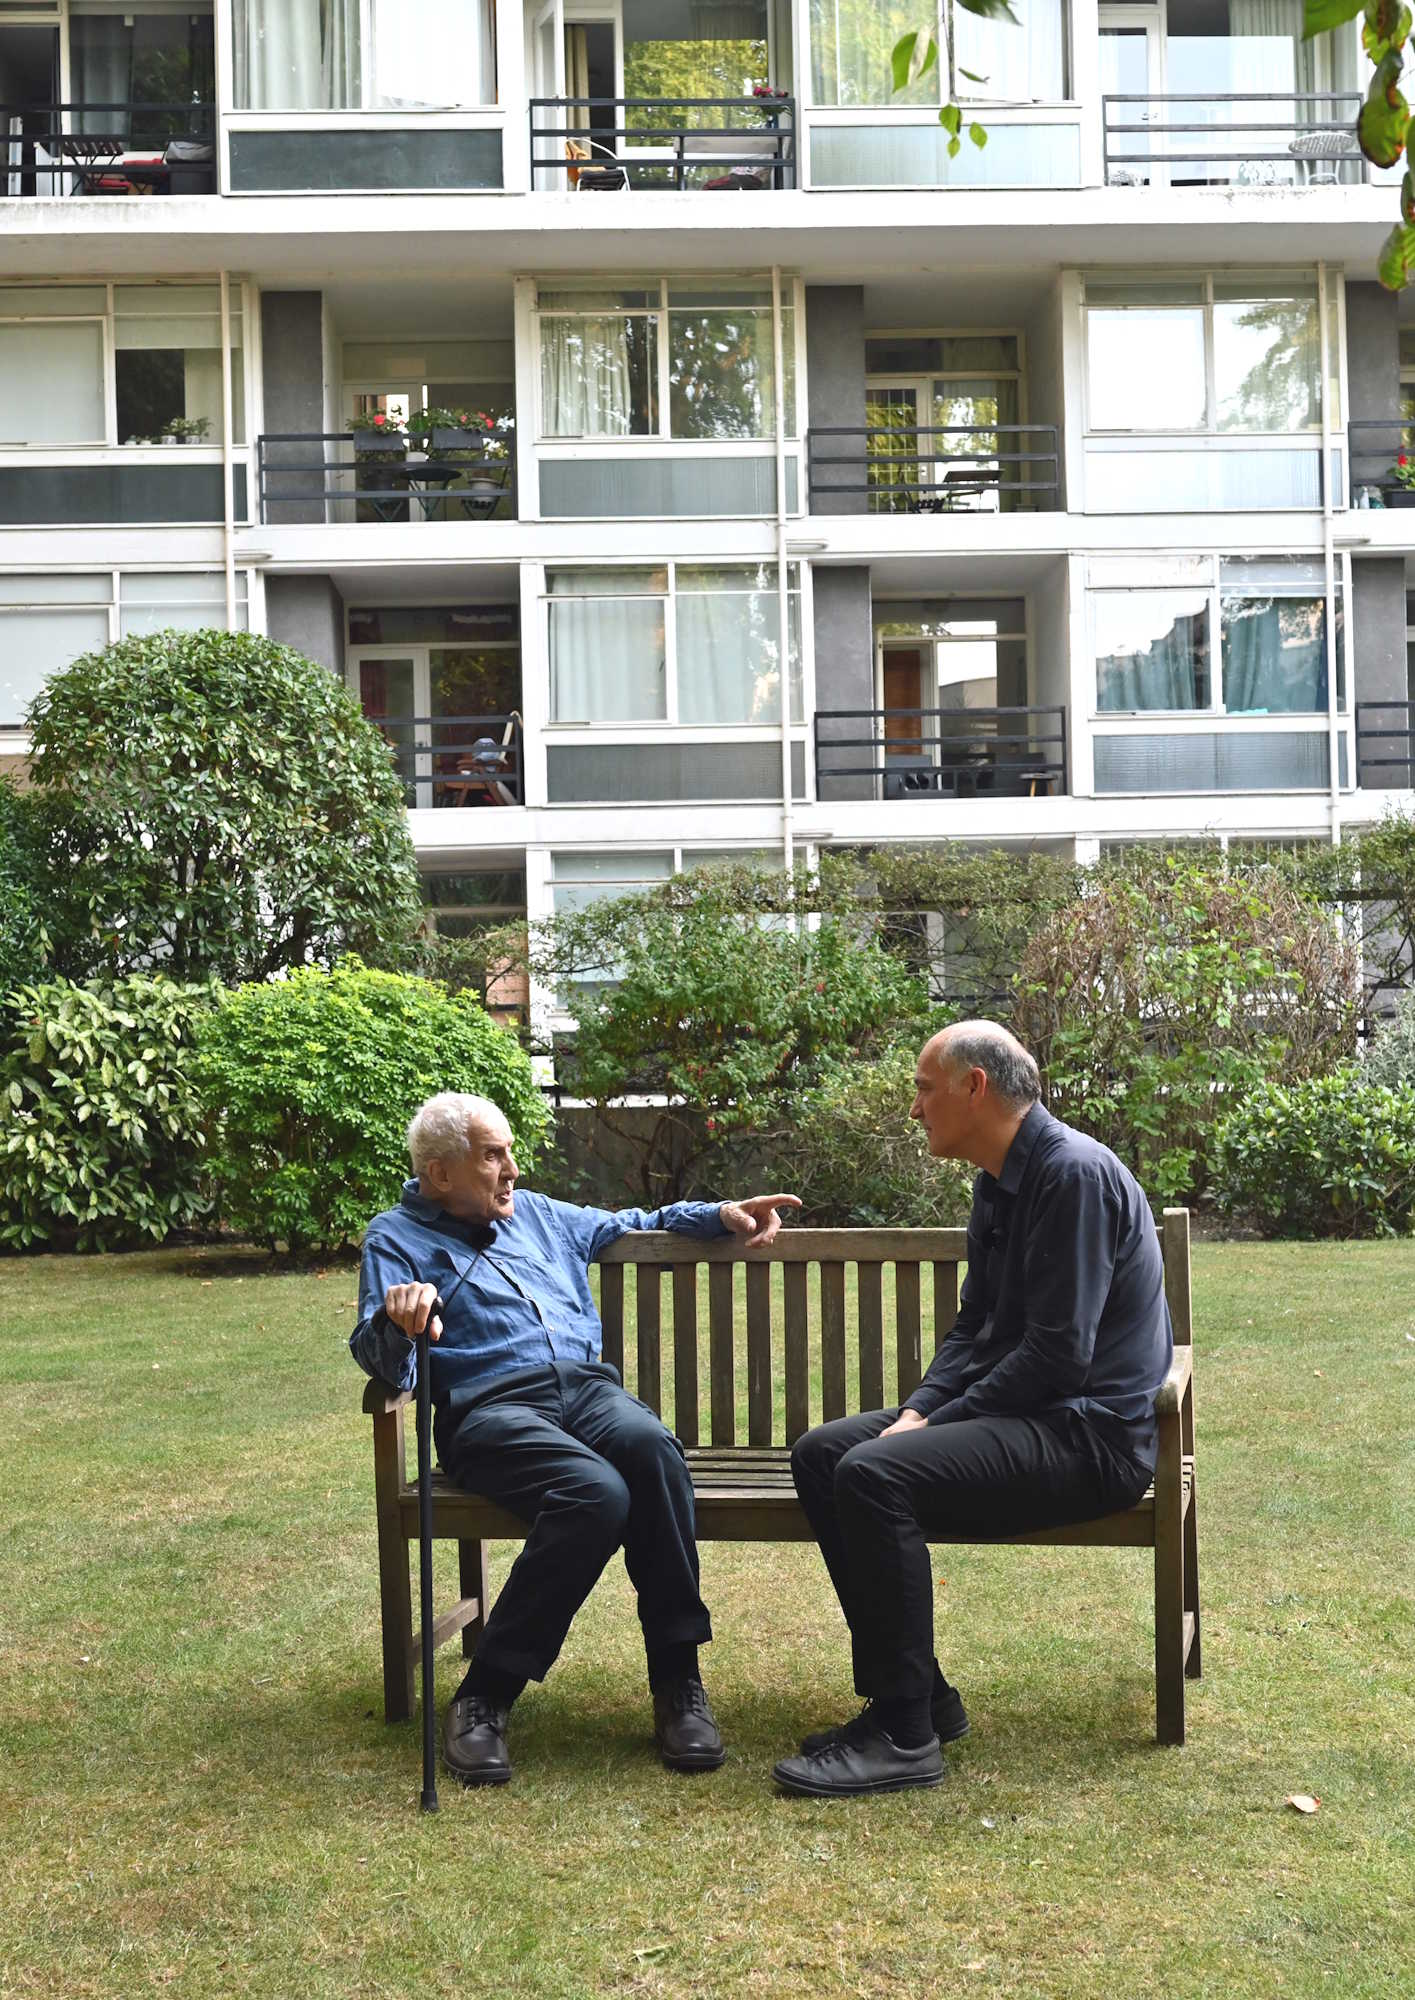
Kenneth Frampton and Carsten Krohn
in Corringham's garden, 7 July 2026
Kenneth Frampton moved to the United States in 1965, shortly
after Corringham's completion. He had seen the finished
building only in an uninhabited state. Thanks to his
colleague
Carsten Krohn,
this changed in July 2026. Krohn arranged a visit to the
building, including a walk-around and an interview in one
of the flats and in the garden.
With great enthusiasm Frampton discussed the overarching
architectural concepts – the scissor section and
Corringham's "Neue Sachlichkeit" style – but he also
vividly remembered detailed design decisions. He pointed out
the carefully chosen font of the flat numbers on the letter
boxes (Microgramma D Medium Extended) and still remembered
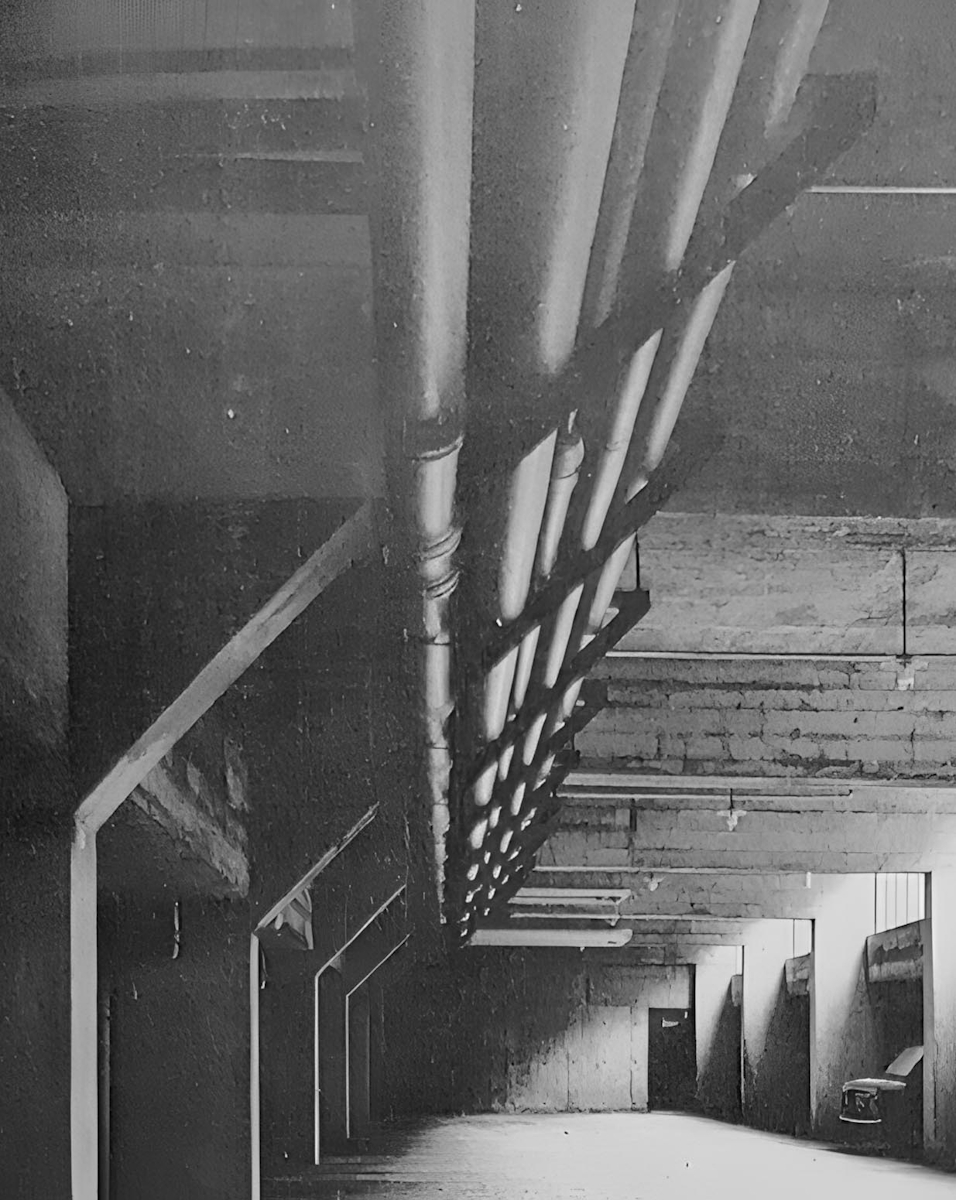
the triangular pipe support brackets in the garage that neatly
follow the line of the concrete support columns. The interview
clearly showed how Frampton had a loving hand in all aspects
of the building's design and how much attention he paid to
every detail of Corringham's architecture.
Douglas Stephen
& Partners
Douglas Stephen studied at the University of Liverpool at the
same time as Robert Maxwell, Colin Rowe, Thomas Stephens, and
James Stirling. In 1950, he joined forces with his colleague
and future wife, Margaret Dent, to found Douglas Stephen &
Partners. Their first commission was to design stands for the
Exhibition of Industrial Power in Glasgow that was part of
the 1951 Festival of Britain. For a period, the practice
focused on exhibition stands while Margaret Dent also worked
at the London County Council Housing Division. Then,
commissions for apartment blocks and office developments
started to come in.
During the mid-1950s and 60s, Douglas Stephen & Partners
became a dynamic centre for "thinking-practising" architects
in London. These included Alan Forest, Kenneth Frampton (from
1961 to 1966), Adrian Gale, Birkin Haward, Edward Jones, Panos
Koulermos, Robert Maxwell, David Wild, and Elia Zenghelis.
The variable personnel resulted in a considerable body of
work, mainly in private sector housing, with styles ranging
from Le Corbusier to Aalto, often incorporating high-tech
design elements. Another main influence was Douglas Stephen’s
interest in the work of the Italian Rationalists, and
particularly Giuseppe Terragni.
In 1984, the practice was commissioned to incorporate a ramp
in the original stone steps of the headquarters of the Royal
Institute of British Architects (RIBA). Their design was
hailed for its thoughtful approach to conservation
architecture – and firmly placed Douglas Stephen &
Partners at the front door of British architecture.
In 1993, the practice regrouped as DSP Architecture
(DSP).
Directors Simon Colebrook, Barnaby Milburn, and Geraldine
Walder continue to focus on a rational approach to design.
Their diverse portfolio of buildings and projects shows a
prevalent concern for context. Sensitive adaptation of
existing buildings and conservation of protected buildings
play an important role in their work – and a detailed
maquette of Corringham has a prominent place in their office.
Thanks to DSP for sharing their architectural archives – some of
which are available on the DSP website and showcase Douglas
Stephen & Partners' exciting projects.